
Open-plan kitchens continue to dominate home renovation trends, especially in fast-growing cities like Dallas. Homeowners crave more than just visual appeal—they want functional, spacious layouts that foster connection and enhance property value. In this comprehensive Dallas Open‑Plan Kitchen Design and Renovation Cost Guide, we break down the must-know costs, styles, expert tips, and FAQs that can save you time and money.
Why Dallas Loves Open-Plan Kitchens
Dallas homeowners have shifted their design preferences toward open-concept layouts, combining kitchens with living and dining spaces. According to a recent Houzz report, nearly 61% of homeowners who renovate kitchens choose to open them up to adjacent rooms. This trend is even more prominent in Dallas due to its mix of urban and suburban homes with larger footprints.
Open-plan kitchens are ideal for entertaining, daily family life, and maximizing square footage. They let natural light flow freely and create seamless transitions between spaces—something that traditional closed kitchens lack. In a city known for its hospitality and love for gatherings, this design approach simply makes sense.
Average Renovation Costs in Dallas
The cost of remodeling an open-plan kitchen in Dallas varies widely depending on square footage, materials, and custom work. Here’s a breakdown:
- Budget-friendly remodel: $25,000–$45,000
- Mid-range remodel: $50,000–$80,000
- High-end remodel: $90,000–$150,000+
For example, opening a wall between your kitchen and living room could cost around $3,000 to $8,000, especially if structural changes are needed. If plumbing, electrical rewiring, or HVAC relocation is involved, costs may spike.
According to Remodeling Magazine’s 2024 Cost vs. Value Report, a major kitchen remodel in Dallas yields up to 70% ROI. That makes it not just an aesthetic decision—but a financially sound investment.
Key Design Considerations
Before diving into construction, consider these design elements that shape your final budget and functionality:
-
Layout and Flow
A successful open-plan kitchen must flow seamlessly into adjoining spaces. Dallas homes often feature ranch-style or two-story layouts, which can influence how open the design can be. You’ll need to consider:
- Placement of structural beams (which may replace load-bearing walls)
- Island or peninsula configurations
- Traffic patterns for busy households
-
Storage Solutions
Removing walls reduces cabinetry space. Smart storage, like full-height pantry cabinets, drawer organizers, and concealed shelving, becomes essential. Custom cabinetry, while costlier (average $600–$1,200 per linear foot), can dramatically improve organization.
-
Lighting and Ventilation
Open kitchens benefit from natural light, but layered lighting (ambient, task, and accent) is critical for functionality. In Dallas, where summers get hot, proper ventilation is crucial. Consider ducted range hoods or ceiling fans to manage heat and cooking odors.
-
Finishes and Fixtures
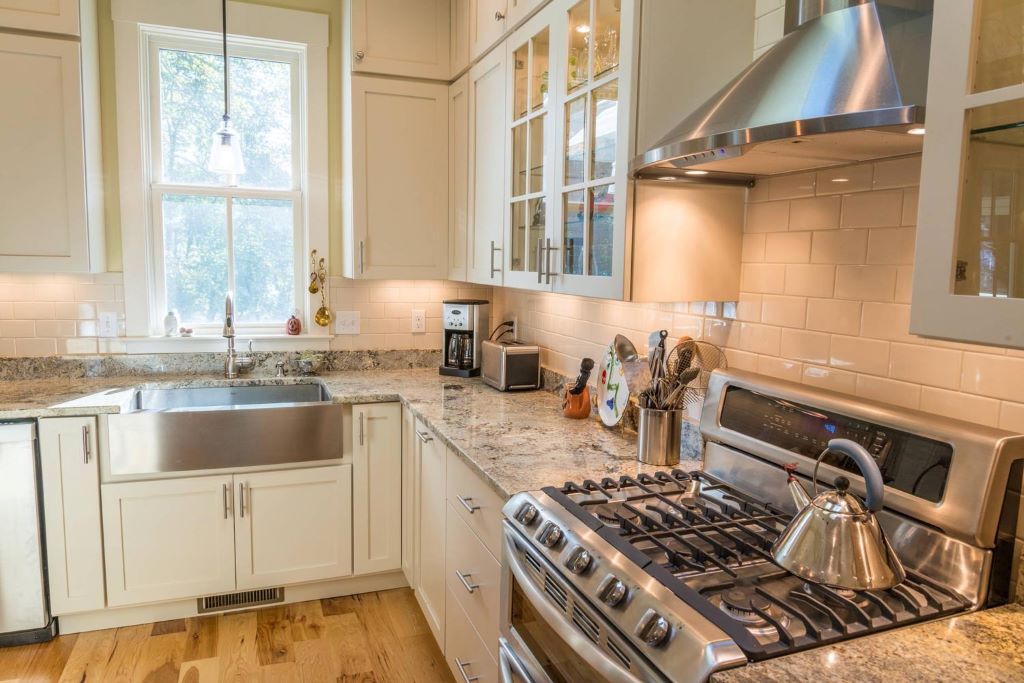
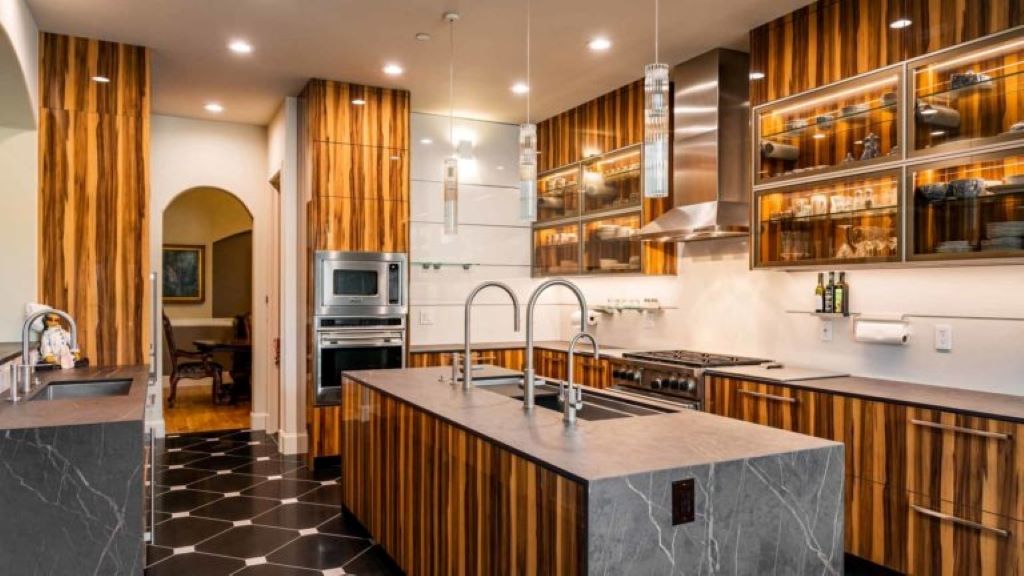
Dallas homeowners lean toward a modern farmhouse, transitional, or contemporary style. Think quartz countertops, shaker cabinets, matte black or brass fixtures, and wide-plank flooring. Materials matter—opting for premium finishes can increase costs but elevate your kitchen’s long-term appeal.
Hidden Costs to Watch Out For
Renovations often come with surprises. Prepare for these potential hidden costs:
- Permitting fees in Dallas range from $200 to $1,000 depending on project size
- Structural engineering fees for wall removals average $1,200 to $3,000
- Unforeseen electrical/plumbing upgrades, especially in older homes, can add $5,000+
Skipping a professional inspection before starting work could lead to delays or code violations.
Hiring the Right Professionals
Working with a local contractor who understands Dallas building codes is essential. Look for firms with:
- Proven open-plan kitchen experience
- Licensed subcontractors
- Transparent pricing and contracts
Check reviews on Angi or Better Business Bureau and ask for referrals. Quality builders can also recommend architects or designers if structural changes are involved.
Real Home Example in Dallas
One Dallas couple spent $68,000 converting a 1980s closed-off kitchen into a stunning open-plan layout. They removed a structural wall, added a quartz island, custom cabinets, and smart lighting. The result? A more functional home and a 15% increase in appraisal value.
Energy Efficiency and Resale Value
Energy efficiency plays a role, too. LED lighting, Energy Star appliances, and improved insulation can reduce utility bills—a priority in the Texas climate. Open kitchens with energy-efficient upgrades are also a strong selling point. In fact, Zillow reports that homes with open kitchens sell faster and at higher prices than comparable listings.
FAQs About Dallas Open‑Plan Kitchen Design + Renovation
- What permits are required for an open-plan kitchen in Dallas?
You’ll need building, electrical, and possibly plumbing permits. Always check with the Dallas Development Services Department before starting work. - How long does an open-plan kitchen renovation take?
Expect 8 to 14 weeks depending on the scope. Structural changes and custom cabinetry may add time. - Can I remove a load-bearing wall myself?
No. This requires a structural engineer and experienced contractors to prevent serious damage or collapse. - Is an open-plan layout suitable for smaller Dallas homes?
Yes. Even modest homes benefit from removing partial walls or adding pass-throughs to improve space perception. - Are open-plan kitchens going out of style?
No. While trends evolve, open layouts remain popular for their versatility and resale value. - What’s the best countertop for an open kitchen?
Quartz remains the top choice for Dallas homeowners due to its durability, aesthetics, and low maintenance. - Can I live at home during renovation?
It depends. For minor remodels, yes. But major renovations with wall removals or rerouting systems may require temporary relocation.
Final Thought
The Dallas Open‑Plan Kitchen Design + Renovation Cost Guide isn’t just about design—it’s about making smarter, value-driven decisions. Whether you’re aiming to entertain more, increase your home’s value, or simply love a modern, airy layout, an open kitchen delivers on all fronts. While renovation costs can vary, thoughtful planning, skilled professionals, and smart materials ensure a space that meets your needs and adds long-term value.
When it’s time to open up your kitchen, Dallas offers the perfect mix of design freedom, contractor expertise, and return on investment. Just remember: Plan thoroughly, choose quality, and don’t cut corners where it counts.
Read More:
10 homemade tricks to clean the kitchen effectively