
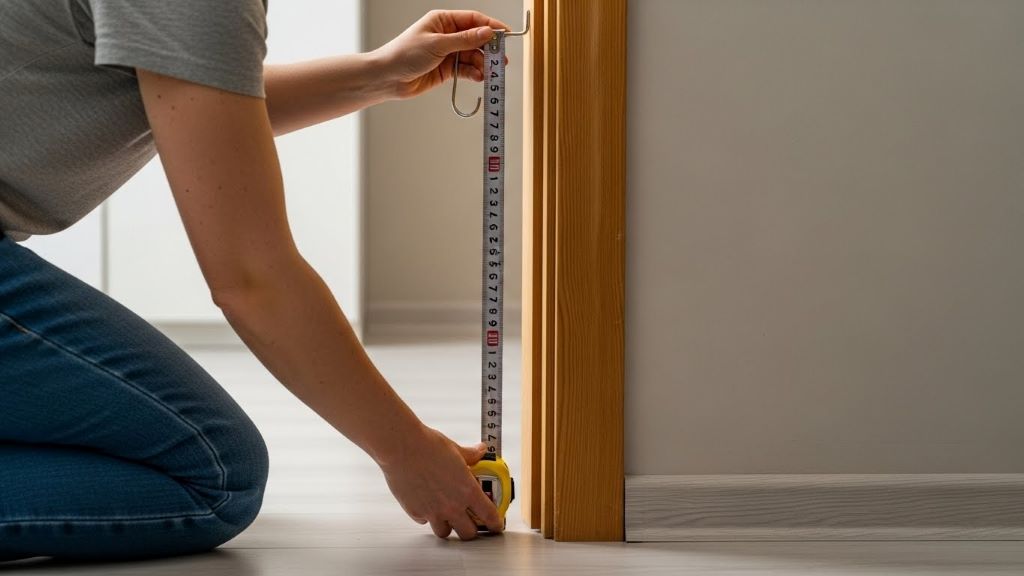
Measuring a door frame might seem straightforward, but many homeowners and DIY enthusiasts make critical errors that lead to costly mistakes. Whether you’re replacing an old door, installing a new one, or simply trying to fit furniture through a doorway, accurate measurements are essential. The experts at Sherwood blog have identified several common pitfalls that can derail your home improvement projects.
Understanding the standard dimensions and proper measurement techniques can save you time, money, and frustration. However, many people rush through this process or make incorrect assumptions about door frame specifications. This article explores the most frequent mistakes homeowners make when measuring door frame height and provides practical solutions to ensure accuracy every time.
Measuring from the Wrong Starting Point
One of the most common errors occurs when people measure from an incorrect reference point. Many assume they should measure from the top of the flooring to the top of the frame. However, this approach often leads to inaccurate results. Additionally, some measure from the threshold rather than the actual floor level, which creates discrepancies.
The proper technique involves measuring from the finished floor to the top of the door frame’s interior opening. If you’re wondering how tall a door frame is, it’s important to note that standard interior doors typically stand at 80 inches, though variations exist. Therefore, establishing your starting point correctly is crucial for obtaining reliable measurements.
Furthermore, uneven flooring can complicate measurements significantly. Older homes often have floors that slope or sag, making it difficult to determine the true height. Always check multiple points along the doorway to identify any variations in floor level.
Forgetting to Account for Clearance Space
Another frequent mistake involves neglecting the clearance space beneath the door. Many people measure the rough opening without considering that the door itself needs room to swing freely without scraping the floor. This oversight becomes particularly problematic when installing new flooring or carpeting.
Standard clearance typically requires half an inch to three-quarters of an inch between the bottom of the door and the floor. However, this measurement can vary depending on the flooring type. Thick carpeting, for instance, requires more clearance than hardwood or tile.
Additionally, door sweeps and weather stripping add extra height to the bottom of the door. These elements serve important functions for energy efficiency and pest prevention. Therefore, you must factor them into your calculations when determining the appropriate door height.
Ignoring the Door Frame Components
Many people confuse the rough opening with the actual door frame height. The rough opening represents the space in the wall before installing the frame. Conversely, the finished frame includes the jamb, which reduces the available height. This distinction matters significantly when ordering or installing doors.
The door jamb typically adds one and a half to two inches to the overall frame structure. Moreover, the header at the top of the frame can vary in thickness depending on whether it’s load-bearing. These components collectively affect the final door height you can accommodate.
According to This Old House, understanding these structural elements helps prevent costly ordering mistakes. Furthermore, different door types require different frame configurations. Pocket doors, sliding doors, and French doors each have unique framing requirements that impact height measurements.
Using Inaccurate Measuring Tools
The tools you use directly impact measurement accuracy. Many homeowners rely on old, bent, or damaged tape measures that provide incorrect readings. Additionally, using a cloth tape measure instead of a rigid metal one can lead to sagging and inaccurate measurements, especially for vertical heights.
Digital measuring tools offer improved precision for door frame measurements. However, they require proper calibration and battery maintenance to function correctly. Traditional steel tape measures remain reliable when kept in good condition and used properly.
Moreover, measuring alone often results in errors. The tape can slip, twist, or bow when stretched vertically without assistance. Therefore, having a helper hold one end while you read the other ensures greater accuracy. Always measure twice to verify your results before making any purchases or cuts.
Measuring Only One Side of the Frame
Assuming both sides of a door frame are identical represents another common mistake. In reality, many door frames are slightly out of square or plumb, particularly in older homes. Settlement, shifting foundations, and original construction flaws can all contribute to uneven frames.
Professional installers always measure both sides of the frame and record the smallest dimension. This practice ensures the door will fit properly regardless of minor variations. Additionally, measuring the height at three points across the width provides a complete picture of any irregularities.
Furthermore, checking the frame for plumb using a level helps identify whether it leans to one side. A frame that’s out of plumb by even a small amount can affect door operation and appearance. These measurements help determine whether frame adjustments are necessary before installation.

Neglecting to Check for Obstructions
Hidden obstructions within or around the door frame can affect measurements and installation. Electrical wiring, plumbing pipes, or HVAC ducts sometimes run through wall cavities near doorways. These elements may limit your ability to adjust frame height or install certain door types.
Additionally, decorative molding and trim add to the overall height of the doorway. While these elements don’t affect the door itself, they impact the visual appearance and available clearance for moving furniture or equipment through the opening. Always account for trim when planning furniture placement or deliveries.
Settlement cracks and structural damage can also affect frame integrity. Inspecting the frame thoroughly before taking measurements helps identify issues that might compromise installation quality. Addressing these problems beforehand ensures better long-term results.
Not Considering Door Hardware
Door hardware significantly impacts the required frame height. Hinges, for example, must be properly positioned to support the door’s weight and allow smooth operation. If measurements don’t account for hinge placement, the door may hang incorrectly or fail to close properly.
Overhead door closers, transom windows, and decorative headers all affect available height. These features serve important functional or aesthetic purposes but reduce the space available for the door itself. Therefore, measurements must account for all hardware and architectural elements.
Additionally, smart locks and electronic access systems may require additional clearance. Modern door hardware continues to evolve, and some systems have specific installation requirements that affect frame dimensions. Planning for these elements during the measurement phase prevents complications later.
Failing to Document Measurements Properly
Even accurate measurements become useless if not recorded correctly. Many people rely on memory or scribble measurements on scraps of paper that get lost. This approach leads to confusion and errors when ordering materials or beginning installation.
Creating a detailed measurement diagram helps prevent mistakes. Label each measurement clearly, noting whether it represents rough opening, finished opening, or specific component dimensions. Include the date and location of each measurement for future reference.
Moreover, photographing the doorway from multiple angles provides valuable context. These images help when consulting with suppliers or contractors about your project. They also serve as references if questions arise during installation.
Overlooking Manufacturer Specifications
Different door manufacturers have varying requirements for rough opening sizes. Some doors need larger clearances than others based on their construction and hardware. Ignoring these specifications can result in purchasing doors that don’t fit properly.
Always consult the manufacturer’s installation instructions before finalizing measurements. These documents provide specific requirements for rough opening dimensions, clearances, and framing details. Following these guidelines ensures proper fit and maintains warranty coverage.
Furthermore, pre-hung doors come with their own frames, which affect the required rough opening size. These complete units simplify installation but require precise rough opening measurements. Measuring incorrectly can mean expensive returns or modifications.
Conclusion
Measuring door frame height accurately requires attention to detail and proper technique. The most common mistakes include measuring from incorrect starting points, forgetting clearance space, ignoring frame components, using inadequate tools, and failing to check both sides of the frame. Additionally, overlooking obstructions, hardware requirements, and manufacturer specifications can derail your project.
By avoiding these errors and following proper measurement procedures, you can ensure successful door installation or replacement. Remember to measure multiple times, document everything carefully, and consult professional resources when needed. Taking the extra time to measure correctly saves money and frustration in the long run.
Frequently Asked Questions
What is the standard height of a residential door frame?
Standard residential interior door frames typically measure 80 inches tall, though some homes feature 84-inch or 96-inch doors for a more grand appearance. Exterior doors often share these same height specifications.
How much clearance should exist between the door and floor?
Most doors require between half an inch and three-quarters of an inch of clearance from the floor. Carpeted areas may need up to one inch to allow smooth door operation without dragging.
Should I measure the rough opening or finished opening?
Measure both, as each serves different purposes. The rough opening helps when framing or ordering pre-hung doors, while the finished opening determines the actual door size needed for replacement projects.
Can I install a taller door in an existing frame?
Installing a taller door requires modifying the frame and potentially adjusting the rough opening. This process involves structural work and should be evaluated by a professional to ensure it doesn’t compromise wall integrity.
Why do my door frame measurements vary on different sides?
Variations occur due to settling, foundation shifts, or original construction imperfections. Older homes particularly show these irregularities, which is why measuring multiple points is essential for accurate results.
Related Topics: