
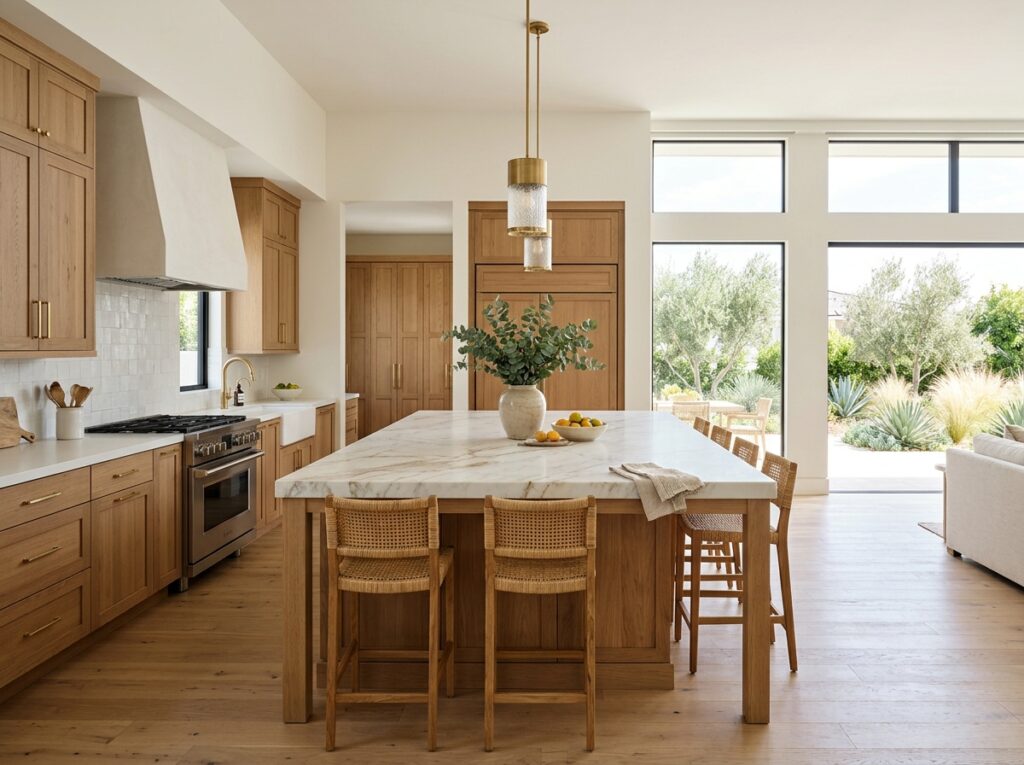
A successful kitchen begins with the way a household moves through the room, not with a cabinet color or countertop sample. For Orange County homes, where kitchens often connect to dining rooms, patios, and living spaces, the best plan makes everyday cooking, hosting, cleanup, and storage feel simpler.
Homeowners considering a kitchen remodel in Orange County, CA can look to TM Italia Orange County, a Laguna Woods showroom specializing in custom Italian cabinetry, tailored kitchen design, 3D planning, and coordinated remodeling services. Its made-to-measure approach is particularly useful for homeowners throughout Orange County and Southern California who want cabinetry, appliances, and circulation planned as one complete system.
1. Start With How the Kitchen Is Used
Before selecting finishes, document real routines. Who cooks most often? Do two people prepare meals at once? Where do groceries enter the home? Is the kitchen also a homework spot, a remote-work perch, or the center of entertaining?
A beautiful room can still be frustrating if the refrigerator blocks a walkway, the prep area is too far from food storage, or everyday dishes are stored across the room from the dishwasher. Planning around habits prevents these small inconveniences from becoming permanent.
2. Choose a Layout That Fits the Room
The room itself should guide the layout. Door swings, windows, wall length, plumbing locations, and connections to adjacent rooms all matter.
- One-wall kitchens suit compact spaces and benefit from tall storage.
- Galley kitchens can be efficient when opposing work areas remain clear.
- L-shaped kitchens work well in open rooms and can leave space for dining.
- U-shaped kitchens provide generous counter area when the room is wide enough.
- Islands and peninsulas can add prep space, seating, and storage, but only when circulation remains comfortable.
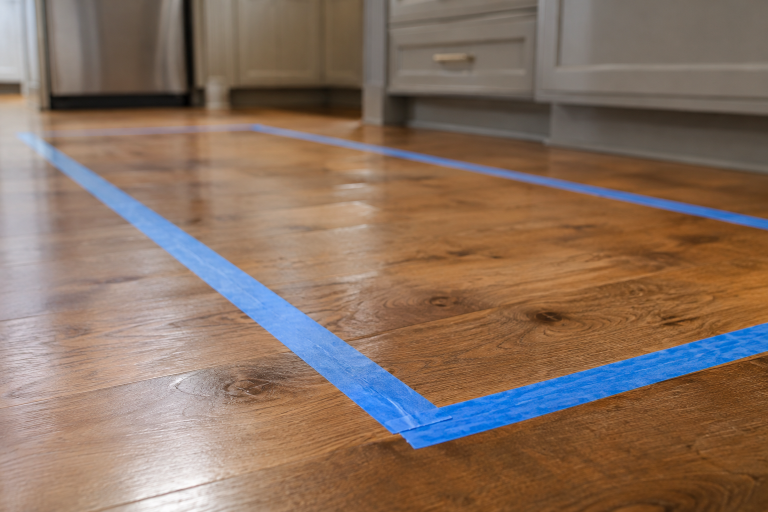
In a tighter footprint, a peninsula may provide much of an island’s usefulness without creating a narrow passage. Before approving the plan, mark the island or peninsula on the floor with painter’s tape and walk through it.
3. Use Work Zones Instead of One Fixed Rule
The classic kitchen work triangle remains a useful starting point for a compact, single-cook kitchen. Larger households often benefit more from zones: food storage and grocery unloading, preparation, cooking, cleanup, and beverage service.
Keep the refrigerator and pantry convenient to the unloading path. Place knives, cutting boards, and mixing tools near a clear prep counter. Give the cleanup zone room for an open dishwasher, and consider locating coffee supplies away from the main cooking path. Zones let two people work at once with fewer collisions.
4. Plan Appliances Before Cabinet Details
Select major appliances before finalizing cabinet sizes. Confirm refrigerator door swing, dishwasher clearance, oven landing space, microwave height, hood dimensions, duct routing, and electrical requirements. Induction cooktops, panel-ready appliances, and concealed small-appliance storage can all change the cabinet plan.
Ventilation deserves early attention, especially when a kitchen is open to living areas. The U.S. Department of Energy notes that effective kitchen ventilation is an important part of managing cooking pollutants. Confirm appliance specifications, local requirements, and the proposed ventilation path before materials are ordered.
5. Make Storage Match Real Routines
Storage quality matters more than cabinet count. Put pots and pans near the cooking zone, plates near the dishwasher, food containers near the refrigerator, and coffee supplies at the beverage station. Deep drawers can simplify access to cookware, while pull-out shelves, tall pantry cabinets, appliance garages, and interior organizers can reduce countertop clutter.
Closed storage is especially helpful in an open-concept home because it allows the kitchen to serve as a working room without making the adjoining living area feel visually busy.
6. Treat the Island as a Working Tool
An island should earn its footprint. It may provide a prep surface, drawers, casual seating, a sink, a cooktop, or a serving area. It should not make aisles too narrow, force seated guests into the work path, or interfere with open appliance doors.
Test the plan by carrying imaginary grocery bags through the space, opening the dishwasher, reaching the refrigerator, and serving a meal. If those motions feel crowded on paper, they will feel worse during daily use.
7. Layer Lighting for Cooking and Comfort
Use three layers of lighting: ambient light for the room, task light for counters and cooking areas, and accent light for visual warmth. Under-cabinet lighting can brighten prep surfaces, while dimmers help the same kitchen feel comfortable for dinner or conversation. Include lighting at pantries, drawers, seating, and primary walkways, with attention to glare and shadows near sinks and cooktops.
8. Select Finishes That Can Handle Daily Life
Judge finishes by their cleaning needs, moisture exposure, heat resistance, and likely wear. Consider how cabinet fronts handle fingerprints, how countertops react to hot cookware and spills, how grout will be maintained, and whether flooring suits the household’s traffic level. Warmer woods, richer colors, and personalized hardware can add character, while simpler-to-change elements are smart places to experiment with bolder choices.
9. Plan for Safety and Long-Term Comfort
Maintain practical landing areas near cooking appliances and keep main traffic away from hot surfaces whenever possible. Drawers can be easier to access than low shelves, lever-style hardware can be simple to operate, and clear walkways support changing needs over time. Electrical, plumbing, structural, and ventilation work should always be reviewed by qualified professionals.
10. Work With a Team That Coordinates Details
A kitchen is a connected project, not a collection of separate purchases. Ask who measures the space, confirms appliance specifications, produces three-dimensional drawings, manages delivery and installation, and handles changes before production begins. Clear answers help prevent costly adjustments after cabinetry is underway.
11. Use a Pre-Construction Checklist
- Confirm room measurements, doors, windows, outlets, plumbing, vents, and structural elements.
- List every appliance that will remain, move, or be replaced.
- Map storage by task and frequency of use.
- Test island dimensions and walkways with temporary floor markings.
- Review lighting, ventilation, electrical capacity, budget, permits, labor, and contingency costs.
- Approve final drawings before materials enter production.
12. Common Questions to Answer
Is the work triangle still useful?
Yes, particularly in smaller kitchens. In larger rooms, it works best alongside zone planning.
When is a peninsula better than an island?
A peninsula is often the better choice when an island would compromise walkways or appliance clearances.
How early should appliances be selected?
Select them before cabinet dimensions are finalized so clearances, panels, power, and ventilation can be coordinated.
Conclusion
The strongest kitchen layouts are built around movement, storage, comfort, safety, and the way a household actually lives. A clear, well-coordinated plan can make an Orange County kitchen feel calmer, more spacious, and easier to use without adding unnecessary square footage.