

Key Takeaways
- Start with everyday routines instead of square footage or style trends.
- Evaluate the lot before committing to a floor plan.
- Budget for the full project, including site work, design, permits, utilities, and reserves.
- Plan early for comfort, maintenance, indoor air quality, and future changes.
- Use clear documents, allowances, schedules, and change-order procedures.
A custom home should make daily life easier, not simply create a strong first impression. Whether you are researching modern home construction Dallas or preparing to build elsewhere, the best planning starts with the people who will live in the home, the realities of the property, and a budget that accounts for more than the visible structure.
In 2026, thoughtful pre-construction planning remains one of the most effective ways to limit costly changes later. A well-designed home aligns the layout, site conditions, materials, systems, and long-term priorities before construction decisions become difficult to reverse.
1. Define What The Home Must Do
Before discussing room counts or finishes, examine a typical week. Where does the household gather? Which spaces need quiet or privacy? Does someone work from home, care for a family member, host overnight guests, or need room for pets and hobbies?
Two families may want the same square footage but need entirely different plans. A household that entertains often may value a large kitchen, pantry, and outdoor connection. Another may prefer smaller gathering spaces, separate offices, sound control, and more bedroom privacy.
2. Separate Must-Haves From Nice-To-Haves
A long wish list becomes manageable when every feature has a priority. Classify each item as essential, valuable, or optional. Essentials support safety, comfort, or daily function. Valuable features improve convenience or flexibility. Optional features are desirable but can wait if the site or budget requires trade-offs.
Rank each idea by daily use, long-term value, cost, and difficulty to add later. Storage, lighting, electrical outlets, and efficient circulation often deliver more lasting value than extra square footage.
3. Study The Lot Before Drawing The Plan
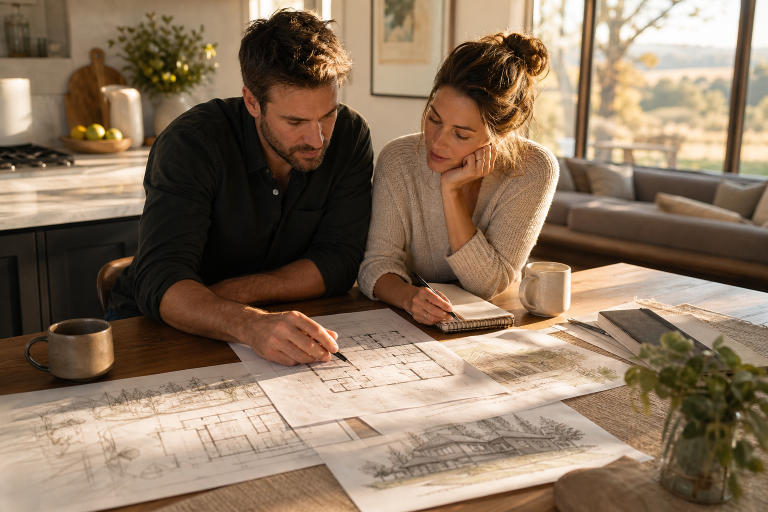
The land should influence the home, not the other way around. Slopes, trees, drainage, shade, views, narrow dimensions, and utility locations can affect the foundation, driveway, window placement, outdoor living areas, and total project cost.
- Confirm boundaries, easements, zoning rules, setbacks, and height limits.
- Review soil conditions, drainage patterns, flood considerations, and grading needs.
- Identify utility connections, driveway access, sun exposure, prevailing winds, and privacy concerns.
- Check homeowner’s association requirements and protected trees or landscape features, if applicable.
A beautiful plan can still be a poor fit if it ignores the physical or regulatory limits of the property.
4. Build A Complete 2026 Budget
The construction price is only one part of the financial picture. A complete budget should include land preparation, surveying, soil testing, engineering, architecture, permits, excavation, drainage, utilities, foundation work, finishes, landscaping, financing, moving, and a contingency fund.
Ask for written assumptions that clearly identify inclusions, exclusions, allowances, and undecided selections. This makes it easier to compare proposals and prevents an early estimate from being mistaken for the final investment.
5. Plan For Comfort And Home Performance
Comfort depends on connected choices, including insulation, air sealing, windows, shading, moisture control, ventilation, and properly sized heating and cooling equipment. Discuss these items during design, when changes are easier and less expensive to coordinate.
The DOE Efficient New Homes resources offer useful information for homeowners comparing efficiency, durability, ventilation, and construction-performance goals.
Ask practical questions. Will bedrooms remain comfortable in the hottest months? How will fresh air enter the home? Can the HVAC equipment be serviced easily? Will windows bring in daylight without creating excessive heat gain?
6. Include Indoor Air Quality In The Design
Indoor air quality should not be treated as a finishing detail. Low-emitting materials, sealed ductwork, effective kitchen exhaust, filtration, moisture management, radon planning, and proper venting for combustion equipment can all affect the finished environment.
For a practical reference, the EPA Indoor AirPlus guidance explains construction approaches that can help reduce indoor pollutants, moisture problems, and common asthma triggers.
7. Choose A Design And Construction Team Carefully
Select professionals who listen, communicate clearly, and can connect design decisions with construction realities. Review completed projects, request references from comparable builds, confirm licenses and insurance, and ask who manages permits, engineering, selections, inspections, allowances, and schedule updates.
Also, ask how unexpected site conditions, substitutions, delays, and change orders are handled. A lower initial estimate is not necessarily the better value if the scope is vague or important costs are unresolved.
8. Make The Floor Plan Work Harder
Good planning improves usefulness without automatically increasing size. Put storage near where items are used. Create logical paths between the garage, kitchen, laundry, bedrooms, bathrooms, and outdoor spaces. Confirm furniture placement before approving room dimensions, and use flex rooms that can evolve from an office to a guest room or hobby space.
Consider practical details such as charging locations, task lighting, wider doorways, step-free areas, and sound separation. A smaller room with strong proportions and clear circulation can feel far more useful than a larger room with wasted space.
9. Select Finishes With Maintenance In Mind
Every finish has a long-term care requirement. Compare durability, cleaning needs, sealing requirements, moisture and heat resistance, slip resistance, repair options, and availability of replacement parts. Choose materials that suit the household’s habits, climate, traffic level, and willingness to maintain them.
Timeless design does not mean bland design. It means placing strong personality in paint, lighting, hardware, wallcoverings, and other elements that can be updated without rebuilding major parts of the home.
10. Use A Clear Pre-Construction Process
- Define lifestyle needs, priorities, and long-term goals.
- Review the lot and local requirements.
- Set a complete project budget.
- Choose the design and construction team.
- Develop the concept, engineering, performance, and drainage plans.
- Finalize selections, allowances, contract terms, schedule, and change-order process.
Each stage should answer important questions before the next begins. This reduces rushed choices and gives the budget a stronger foundation.
11. Common Planning Mistakes To Avoid
- Buying land before reviewing restrictions and site conditions.
- Using only a base price to set the project budget.
- Adding area before improving room flow and storage.
- Ignoring furniture scale, lighting, outlets, ventilation, and moisture control.
- Relying on verbal promises instead of written scope documents.
- Making repeated changes after construction begins.
12. Frequently Asked Questions
When Should Custom Home Planning Begin?
Begin before purchasing land or selecting a stock floor plan. Early review can reveal zoning limits, utility expenses, drainage issues, and site conditions that affect feasibility.
Is A Custom Home Always More Expensive?
Not necessarily. Custom planning may require more upfront work, but it can reduce wasted space and late changes. Final cost depends on the site, size, complexity, systems, materials, and finish level.
How Much Contingency Should Be Included?
The right reserve depends on the property, contract structure, unknown site conditions, and design completion level. Ask the project team for a recommendation tailored to the build.
Conclusion
A successful custom home begins with careful questions. When lifestyle needs, lot conditions, budget, performance goals, and construction planning support one another, the finished home is more likely to remain comfortable, useful, and financially manageable for years to come.